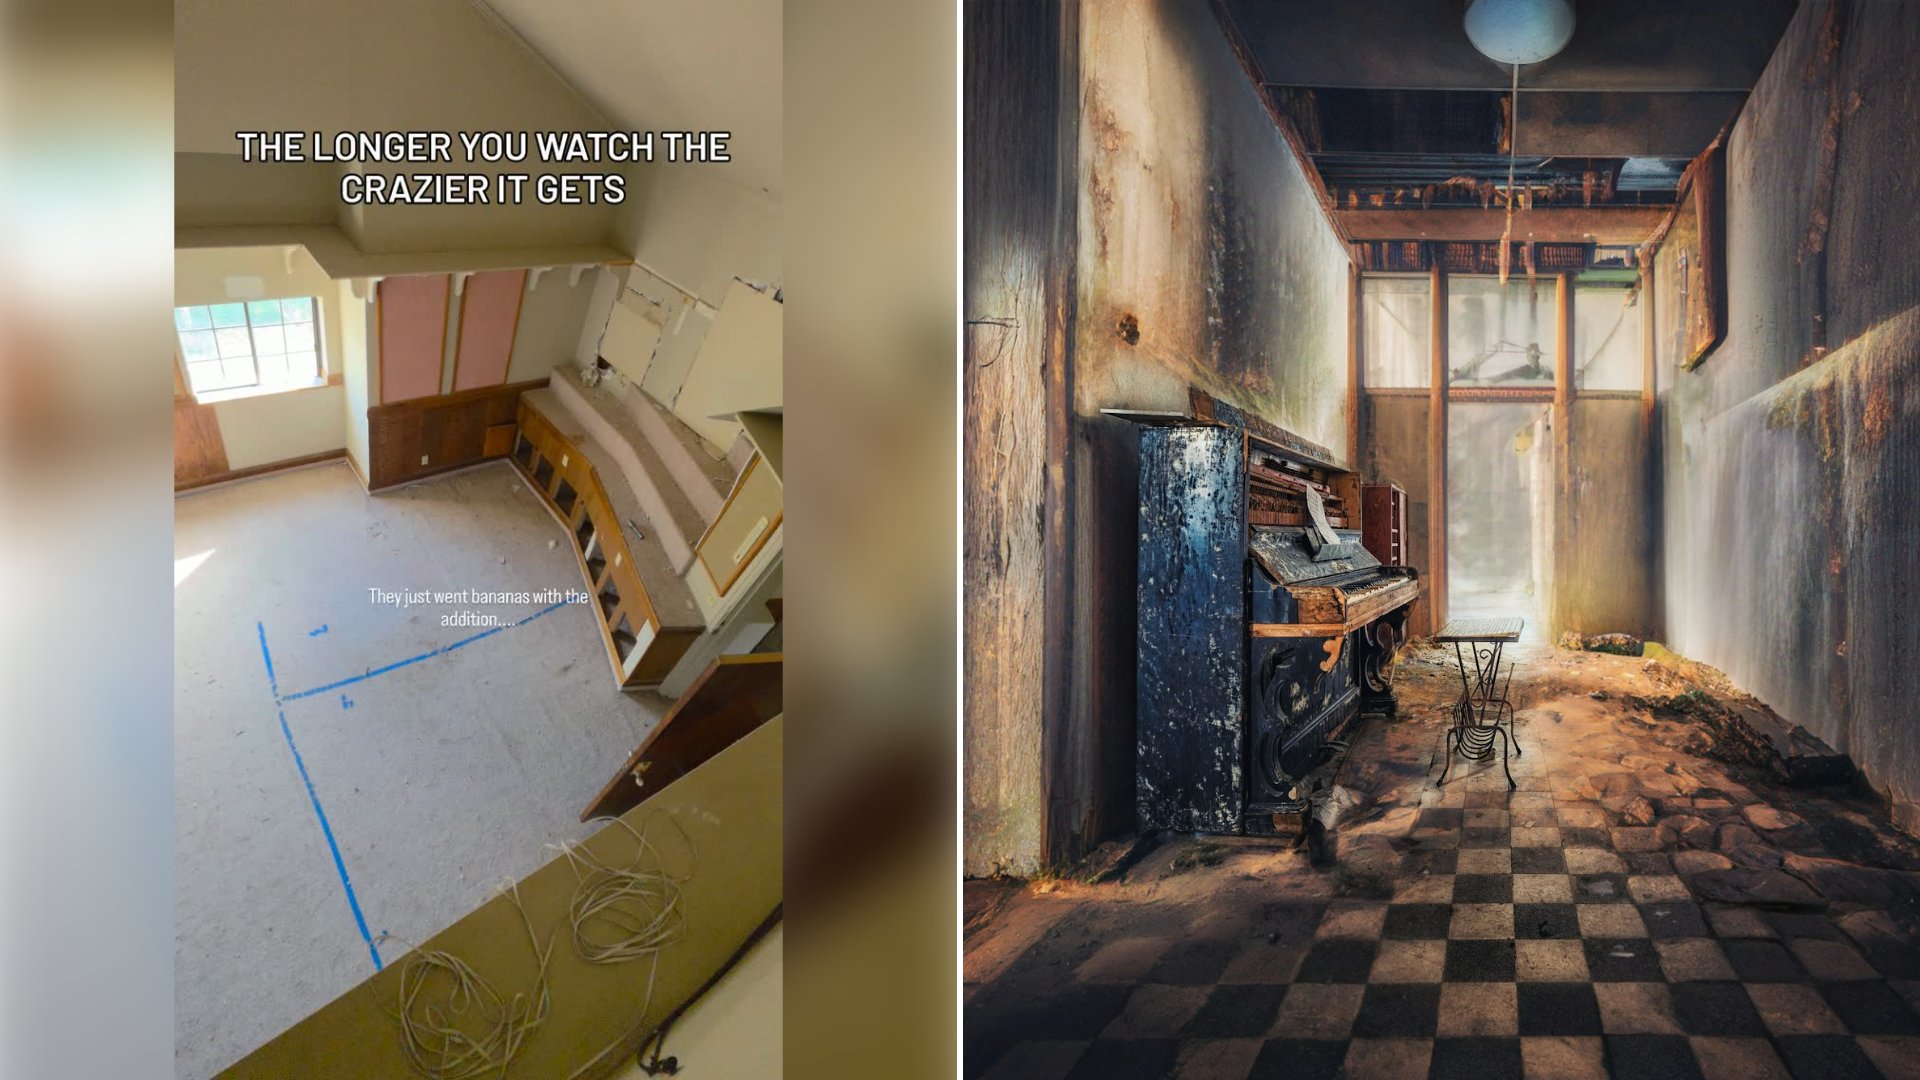
“This place was 5000sqft of abandoned craziness.” That is the caption on an 87 second reel from @homeinspector_saltlake. White text across the top of the frame warns, “The longer you watch the crazier it gets,” and a smaller line lower down reads, “They just went bananas with the addition…” Both stay on screen the whole way through, and nobody is seen except for a hand wearing a heavy silver bracelet that reaches into the frame to point.
The camera starts at the top of a stairwell, looking down into a room with bare framing and blue tape lines marked across the subfloor, then moves into a small room with a sloped ceiling and a single window. The tour does not stay in finished rooms for long. At about ten seconds the camera swings into a space where plastic sheeting and insulation hang from above and a steep slope of loose lumber, trim strips and drywall scraps is piled below. Thin metal rods and wires dangle over the pile, a white fixture is half buried in the debris, and the camera looks down at the feet of whoever is filming, standing on the rubble.
The same space comes back several times from different angles, and the video cuts between it and finished rooms: a carpeted room under a sloped ceiling with a shelved closet nook and a bit of painted mural at the edge of the frame, and a bare bedroom with a window and more blue tape. About a minute in, the camera shows a patch of shingled roof surface sitting beside a mint green wall inside the structure, and nearby a ragged opening in the floor where boards have been pulled up and the space below is dark. The final shots pan across a white room with a vaulted ceiling, a shelf line with brackets, rough holes cut into the drywall, and an opening high in the wall that shows wood framing behind it. The hand points at that opening as the reel ends.
The caption does not say where the house is. The overlay calls the structure an “addition,” and the video shows finished rooms sitting right beside spaces full of debris, framing and old roofing.
Commenters supplied more of the detail. One wrote that she has seen this before: someone builds a new house around an old one, a bedroom ends up open to the new roof, and you can walk on the old roof while standing inside the house. Another wrote that a television antenna is still mounted on the old roof, and thin rods and wires do hang above the pile in the video. A homeowner wrote that their own house grew in stages, a garage turned into a room, a breezeway enclosed and a new garage added, until three separate roofs met in one attic with a catwalk laid over the old shingles. These are commenters’ descriptions, and the post does not confirm them for this house.
Permit rules are local, so the Greater Salt Lake Municipal Services District in Utah serves as one example. In its building permit guidance, it says a permit is needed for “expanding a building or a structure including adding habitable space, garages, carports, decks and roof projections.” It lists remodeling that adds, alters or removes interior walls, finishing unfinished areas such as basements, and changing the roof slope through a roof conversion among the work that needs one. Any structure, whatever its size, needs a permit if it adds or changes plumbing, mechanical or electrical systems.
The same guidance says that once work begins, “you are required to call for inspections” so that an inspector can check the work against the approved plans and code. It tells owners not to cover work before the inspector approves it and not to depart from the approved plan. Typical stops include footings, foundations, rough plumbing, electrical and mechanical, rough framing, insulation and a final inspection.
For buyers and owners of a house that has been added onto, the steps are concrete:
Ask the local building department for the permit history of any house you are thinking of buying, and check whether each addition has a permit that was closed out with a final inspection.
Hire a home inspector for older houses that have been added onto, and ask the inspector to look at the roof framing and attic spaces.
If you plan an addition yourself, schedule the inspections at each stage. They give you a record that the framing, wiring and plumbing were checked while they were still visible.
Leave a Reply