A slow pan across floor-to-ceiling bookshelves, a rolling ladder, and a reading nook bathed in warm light opens a transformation video that has been circulating through home renovation corners of the internet for weeks. The space belongs to @longingtocomehome, a husband-and-wife duo whose Instagram account is built around their DIY and interior design projects. The clip walks through an unremarkable, mostly empty room being built out board by board into a finished home library, complete with custom shelving, a cozy seating area, and shelf styling that looks pulled from a design magazine.
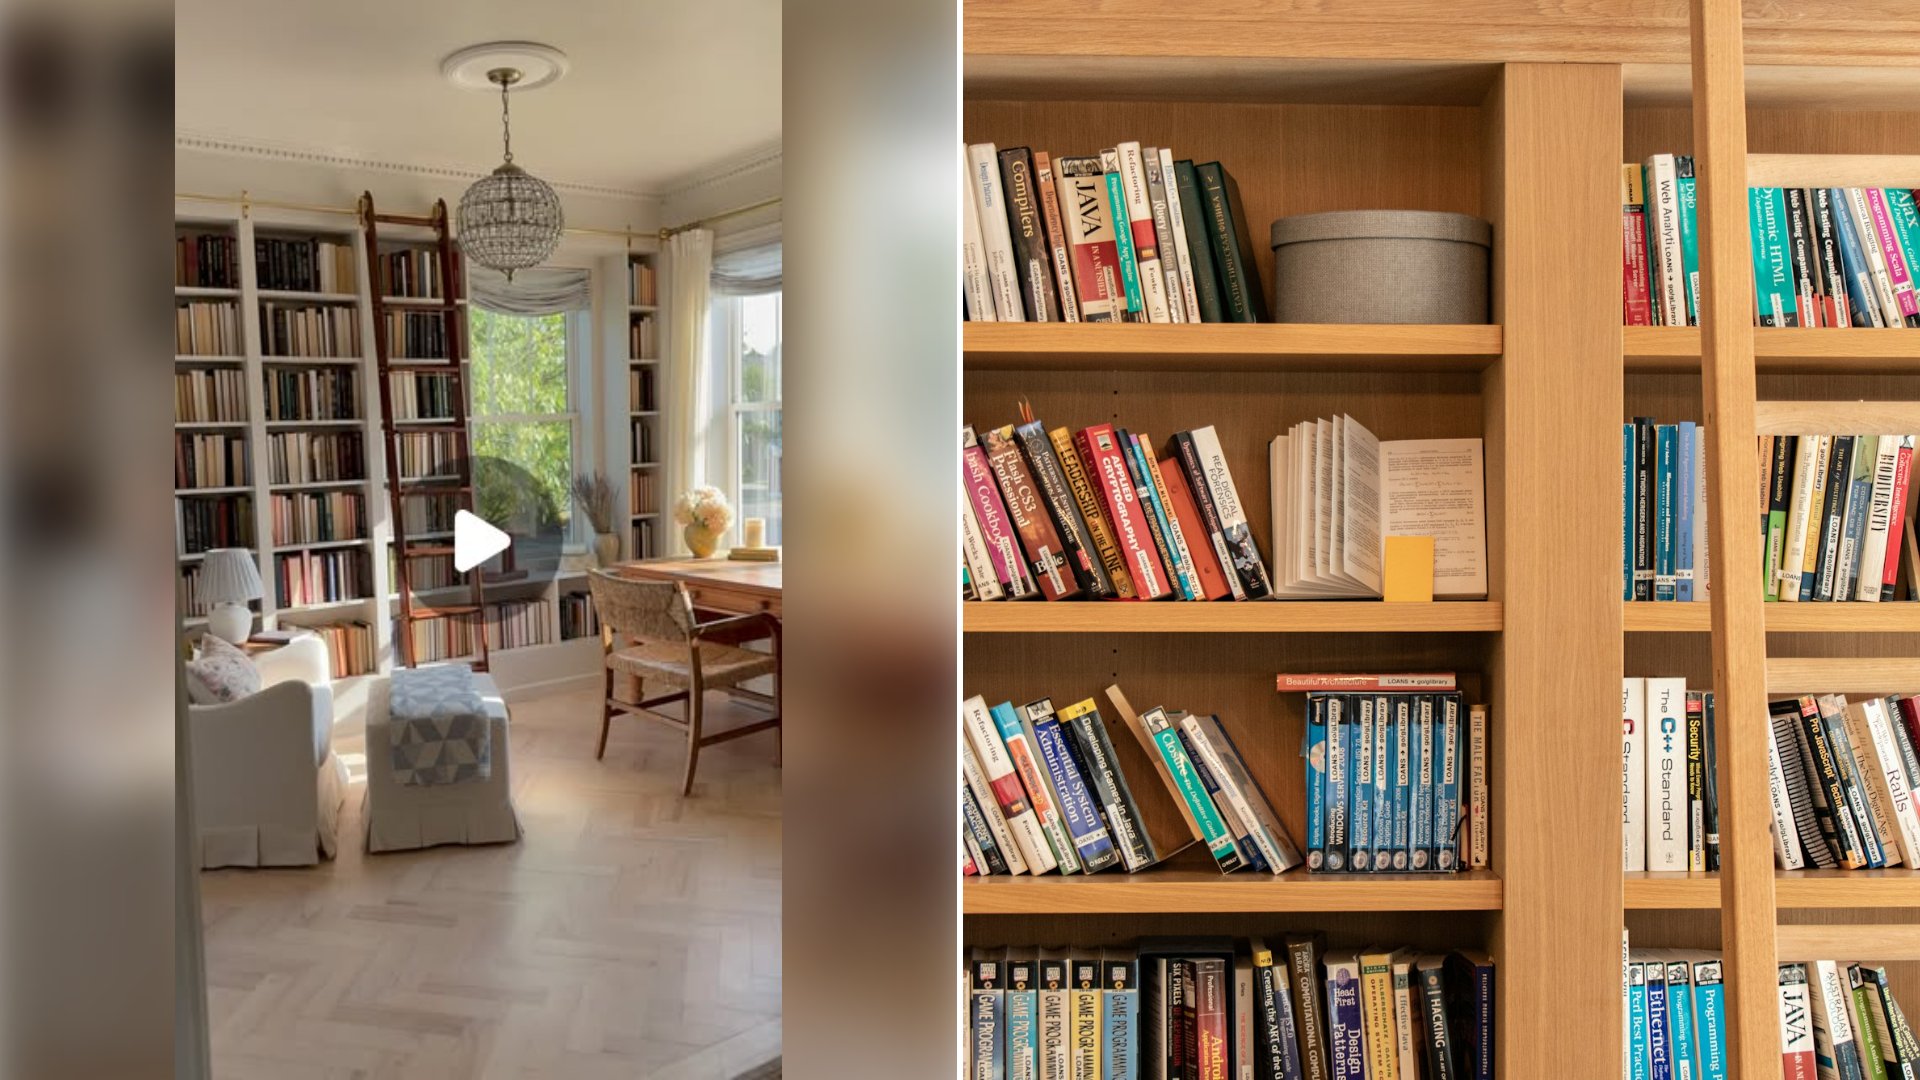
The caption on the reel keeps things simple, calling the finished library “one of our favorite spaces we have created,” phrased as a joint project rather than a one-person secret mission. Whether one of them built the entire room alone as a surprise for the other or the two of them worked through it together, the reveal lands the same way for anyone watching: a plain, forgettable room transformed into the kind of library people talk about building “someday” for years without ever starting.
The build itself follows a familiar carpentry sequence: framing out the shelving footprint, squaring everything to the walls, running trim and crown detail around the top of the built-ins, priming, painting, and finally installing adjustable shelving before the styling pass. The rolling ladder shown gliding along the top shelf is both a functional reach-extender for the highest rows and a design statement that signals “library” rather than “bookshelf” the moment it enters the frame.
Built-ins like the ones in the video are rarely simple weekend projects, and cost is usually the biggest reason homeowners never start. National cost-estimating guides for custom millwork put professionally built, floor-to-ceiling bookshelves in the range of roughly $1,000 to $3,000 per built-in section, depending on wood species, trim detail, and whether the design includes cabinetry doors or a library ladder system. A full-room build-out with continuous shelving wrapping multiple walls, similar to the one shown here, commonly runs into five figures when it’s handed entirely to a finish carpenter.
Homeowners who take on the carpentry themselves, as this couple appears to have done, can cut that cost significantly by using stock plywood, MDF, or paint-grade poplar instead of hardwood, and by building the shelving in modular sections rather than one continuous custom run. The tradeoff is time rather than money: a full built-in wall of shelving typically takes an experienced do-it-yourselfer several weekends of measuring, cutting, priming, and painting before a single book goes on a shelf.
Converting an underused room into a library or dedicated reading space has also become one of the more common renovation requests tracked by design and real estate industry surveys in recent years, as households repurpose formal living rooms, dens, and spare bedrooms into multipurpose spaces that double as home offices or quiet retreats. Unlike a kitchen or bathroom remodel, a library build-out rarely requires plumbing work and usually needs only minor electrical additions for lighting, which keeps permitting simple in most municipalities and makes it one of the more approachable big-ticket DIY projects for a motivated homeowner.
Design-wise, the finished room follows a formula that shows up repeatedly across the account’s broader portfolio: deep, saturated wall colors, layered lighting from both ceiling fixtures and table or floor lamps, and shelves that mix books with baskets, framed art, and decorative objects rather than packing every inch with spines. That styling approach, sometimes called the “80/20 rule” among interior designers, calls for filling shelving about 80 percent with books and practical storage and leaving the remaining 20 percent as decorative breathing room, which keeps a large built-in from reading as cluttered no matter how much square footage it covers.
The reel’s popularity also reflects a broader shift in what homeowners consider a worthwhile renovation. Kitchens and primary bathrooms have long topped remodeling value surveys, but quieter, lower-cost spaces like home libraries, reading nooks, and built-in window seats have increasingly shown up in renovation trend reports as the rooms owners say they use daily and enjoy the most, even when they add little to resale value compared with a bigger-ticket kitchen or bath project. For the couple behind the account, that seems to be exactly the point: a room built for daily use and genuine enjoyment, not for a future buyer’s walkthrough.
More from Willow and Hearth
- Homeowner Gives Up His Guest Bedroom to Build His Wife a Dream Closet and Admits He Never Thought Through How to Move the Heavy Furniture Alone
- Woman Secretly Turns the Spare Storage Room Into Her Partner’s Pink Lit Music Space in a Day and a Half While He Visits Family, Then Films His Reaction
- Homeowners Pull Kitchen Cabinets Out of the Middle of the Room, Build IKEA Cabinets, Flip the Doors on a Fridge and Rework the Window Over the Counter
Leave a Reply